
Equipment Health, Inspection, and Quality Intelligence Research
OEM vehicle manufacturing depends on reliable production equipment, consistent process conditions, and inspection methods that catch defects before affected vehicles or components move downstream.
Yet maintenance and quality teams often work with incomplete failure histories, uneven sensor coverage, and limited examples of rare defects. OEMNex examines how Physical AI and Artificial Intelligence of Things (AIoT) methods could help interpret equipment condition and inspection evidence while keeping decisions traceable and subject to appropriate engineering review.
This research area focuses on practical questions in vehicle assembly, body-in-white operations, paint and finish inspection, powertrain and component assembly, and other discrete manufacturing workflows. The work is intended to define and evaluate candidate methods, not to imply that every method is already implemented or validated in a production plant.
Research Priorities
Equipment diagnostics with limited failure data
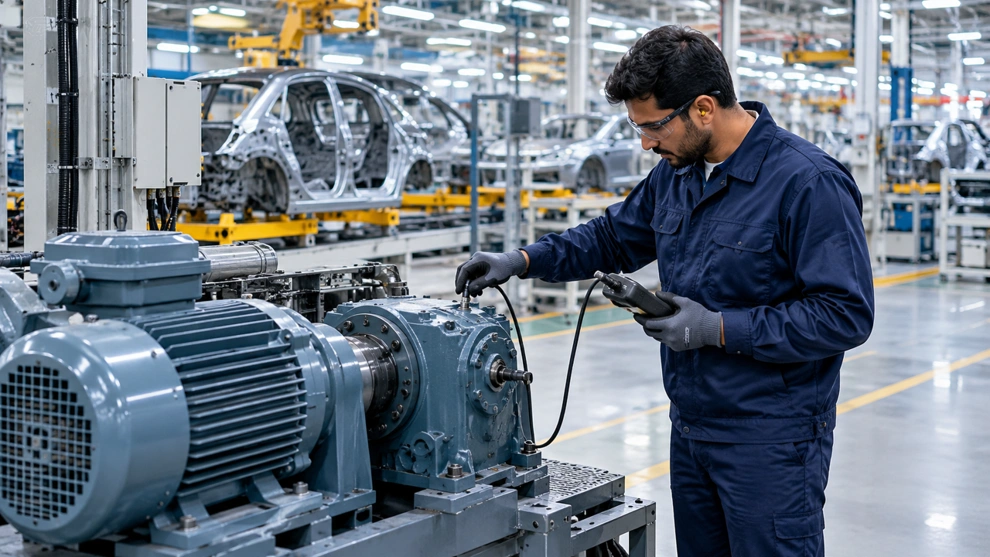
Production assets such as electric motors, gearboxes, pumps, conveyors, presses, fastening systems, and robotic cells can exhibit changing behavior as loads, speeds, tooling, product mix, and operating modes change. A diagnostic method that ignores this context may confuse normal variation with developing faults. Research questions include which operating variables are necessary to establish a meaningful baseline, how methods transfer between similar machines, and when the evidence is too weak to support a fault classification.
Candidate methods include condition-based thresholds, statistical anomaly detection, supervised diagnosis where labels are adequate, and transfer approaches that adapt a model to a related machine or operating condition. Useful inputs may include vibration, temperature, current, pressure, cycle time, controller events, maintenance work orders, and machine-state records. Data availability and sensor suitability must be checked for each asset class before selecting a method.

Multimodal inspection and defect detection
Automotive inspection may involve paint and surface finish, welds, adhesive beads, fastener presence, panel gaps, component orientation, and assembly completeness. Visible-light images may be complemented by depth, thermal, acoustic, or other measurements when the defect mechanism and inspection environment justify the additional sensor. The research question is not simply whether a model can identify a defect, but whether the capture setup consistently exposes the defect under realistic lighting, position, surface reflectivity, occlusion, takt time, and part variation.
Candidate methods include machine-vision classification, object or feature localization, segmentation, sensor fusion, and anomaly detection for conditions with few labeled examples. Each approach needs a clearly defined inspection target, defect taxonomy, acceptance criteria, and procedure for uncertain findings. Automated assessment should support a controlled quality workflow, such as operator review, reinspection, or a validated routing decision, rather than silently replacing established quality authority.
Process quality prediction and defect investigation
Quality outcomes can reflect interacting factors such as tool wear, equipment settings, material variation, environmental conditions, and differences between production runs. Research can examine whether available process and inspection records support early identification of conditions associated with defects and help engineers prioritize investigation. Correlation should not be presented as a confirmed root cause. Any causal hypothesis requires engineering review and, where appropriate, a controlled test.
Potential data sources include process measurements, recipe or program versions, station and tool identifiers, inspection results, rework codes, nonconformance records, and maintenance history. Time alignment and traceability between the inspected unit and its process history are essential. Research should also assess missing records, duplicate events, changing product variants, and shifts in the production process.
Risk-based maintenance priorities
A diagnostic signal becomes operationally useful only when it helps a team decide what to inspect, when to schedule work, or which condition requires escalation. Maintenance prioritization research should consider fault severity, uncertainty, production impact, asset criticality, available technicians, spare parts, and planned production windows. Recommendations should make their evidence and uncertainty visible and should not assume that an alert automatically prevents downtime.
Proposed Evaluation Approach
A representative demonstration would begin with a narrowly defined asset or inspection task, a documented baseline, and an agreed set of test cases. For equipment diagnostics, the baseline could be an existing threshold or maintenance review process. For visual inspection, it could be the current inspection procedure or an established rule-based vision method. The candidate method and baseline should be evaluated on comparable cases, with test data held separate from data used to develop thresholds, train models, or inject fault examples.
Evaluation measures should match the decision being supported:
Fault detection: missed fault episodes, false alarms per operating hour, detection delay, and warning time where the data supports its calculation.
Inspection quality: defect detection by defect class, false accepts, false rejects, uncertainty handling, and inspection time.
Model reliability: calibration, performance across machines or operating conditions, sensitivity to missing or degraded sensor data, and behavior on unfamiliar cases.
Operational usefulness: maintenance review workload, reinspection demand, traceable decision records, and whether a recommended intervention was feasible.
Results should report the test population, operating conditions, metric definitions, exclusions, and uncertainty. Anomaly sensitivity on injected faults alone is limited evidence because injected signals may not represent real fault progression. Where practical, tests should include independent machines, production periods, or operating conditions. Synthetic data can help explore edge cases and test evaluation code, but it does not establish performance in a live plant.
Data, Integration, and Engineering Constraints
A useful study may require time-aligned sensor readings, machine state, asset identity, operating mode, maintenance history, quality labels, and the context of each inspection. Data dictionaries should define units, sampling or image-capture conditions, timestamps, quality flags, and version information. The data path may involve edge devices, plant networks, manufacturing execution systems, quality applications, or computerized maintenance management systems. Actual interface compatibility must be verified rather than assumed.
Research must account for sensor drift, calibration, lighting changes, reflective surfaces, line-speed variation, missing or delayed messages, changes in product mix, and limited access to confirmed defect labels. Data access, retention, cybersecurity, and production-system permissions should be agreed before a pilot. Any physical adjustment or equipment command remains subject to site authorization, existing machine protections, and independent verification of the resulting state.